


Discover a more relaxed way of apartment living at Copper Bishop Arts, where modern design meets the creative energy of the Bishop Arts District. These thoughtfully designed apartment homes in Dallas offer spacious open studio, one-bedroom, and two-bedroom floorplans with ample natural light and contemporary finishes that make everyday living feel easy and comfortable. Whether you’re working from home, entertaining guests, or relaxing after a long day, you are sure to find a floorplan that works for you. As one of the most desirable Bishop Arts apartment complexes, Copper Bishop Arts places you just steps from local restaurants, shops, and entertainment, with quick access to downtown Dallas when you need it. The community is proudly pet-friendly, so your four-legged companions can feel just as at home as you do. With a convenient neighborhood, stylish interiors, and a warm atmosphere, Copper Bishop Arts stands out among Dallas apartments as a place where comfort, convenience, and character come together. Discover the perfect floorplan today!
Floorplans are artist's rendering. All dimensions are approximate. Actual products and specifications may vary in dimension or detail. Not all features are available in every rental home. Prices and availability are subject to change. SQFT listed is an approximate value for each unit. Please see a representative for details.

E0A
Studio1 bath496 sq. ft.
Essential Housing
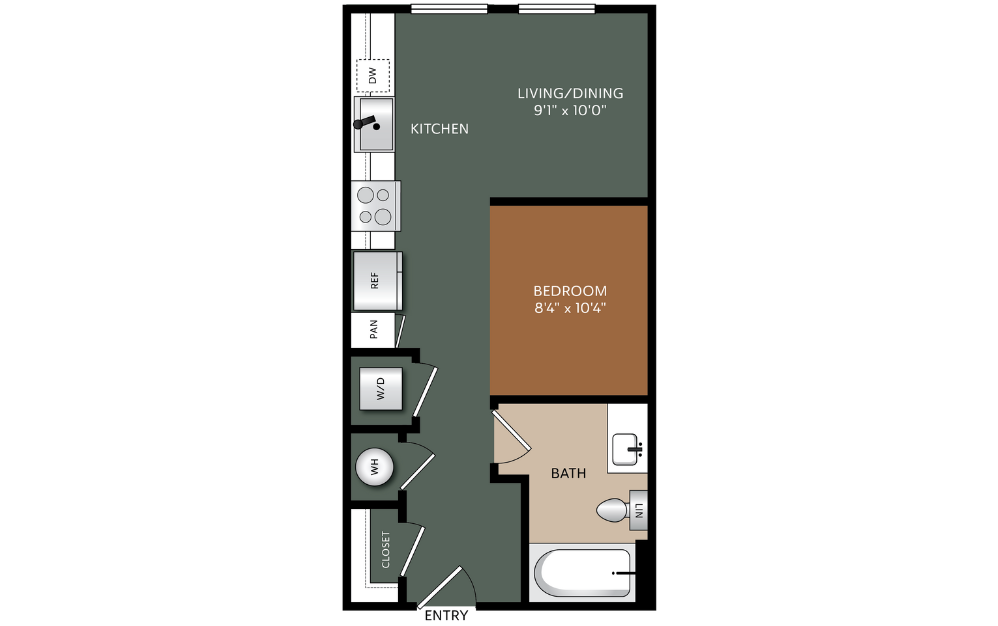
E1
Studio1 bath516 sq. ft.
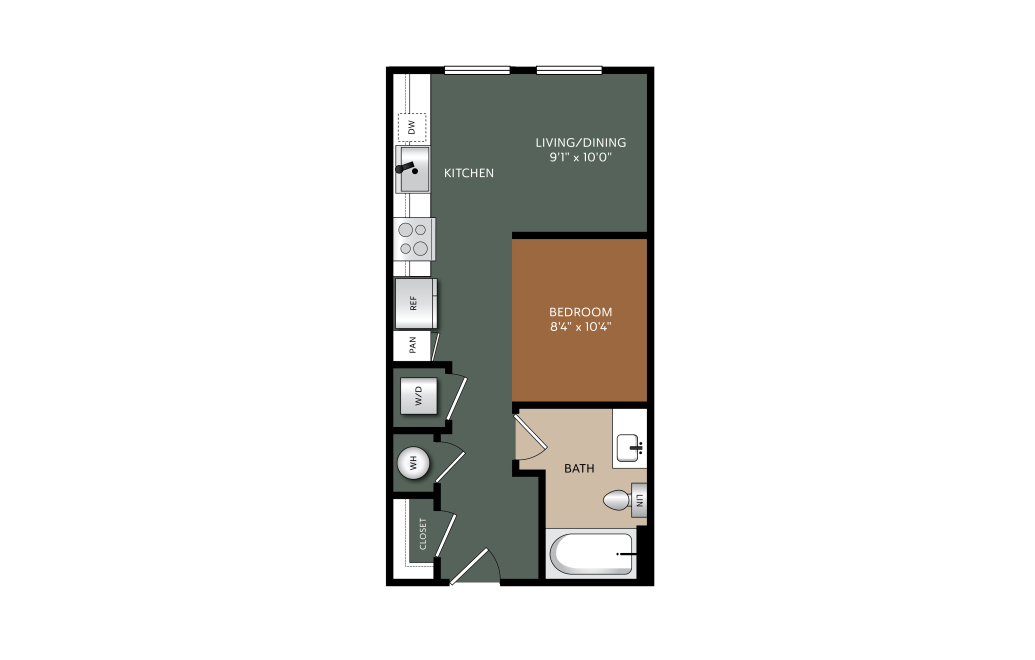
E1A
Studio1 bath516 sq. ft.
Covered Parking with Select Units*
Essential Housing
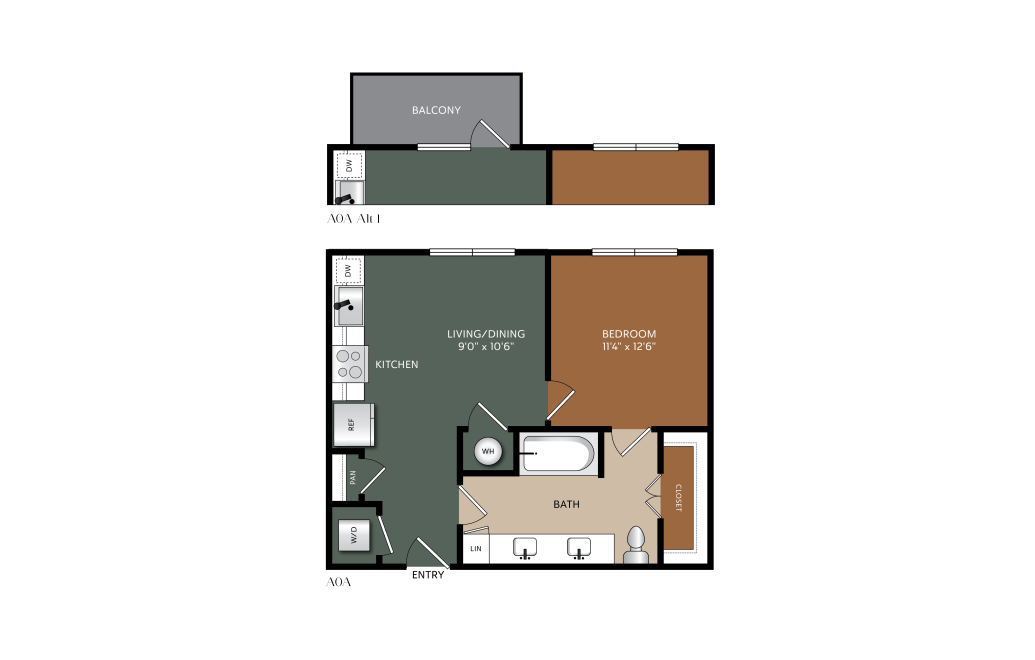
A0A
1 bed1 bath610 sq. ft.
Essential Housing
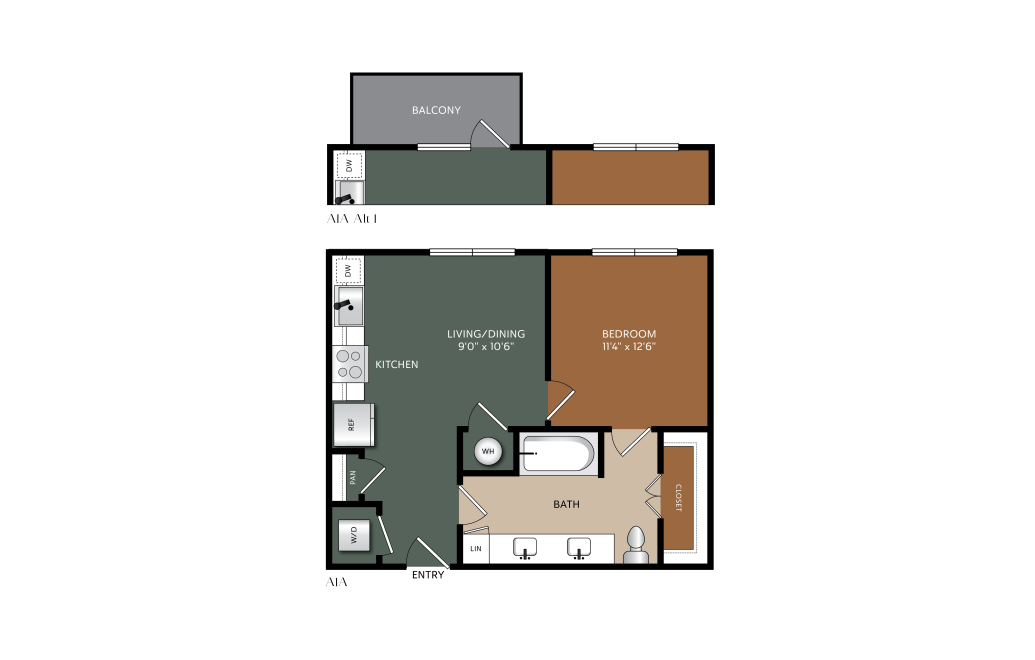
A1
1 bed1 bath610 sq. ft.
A1A
1 bed1 bath610 sq. ft.
Essential Housing
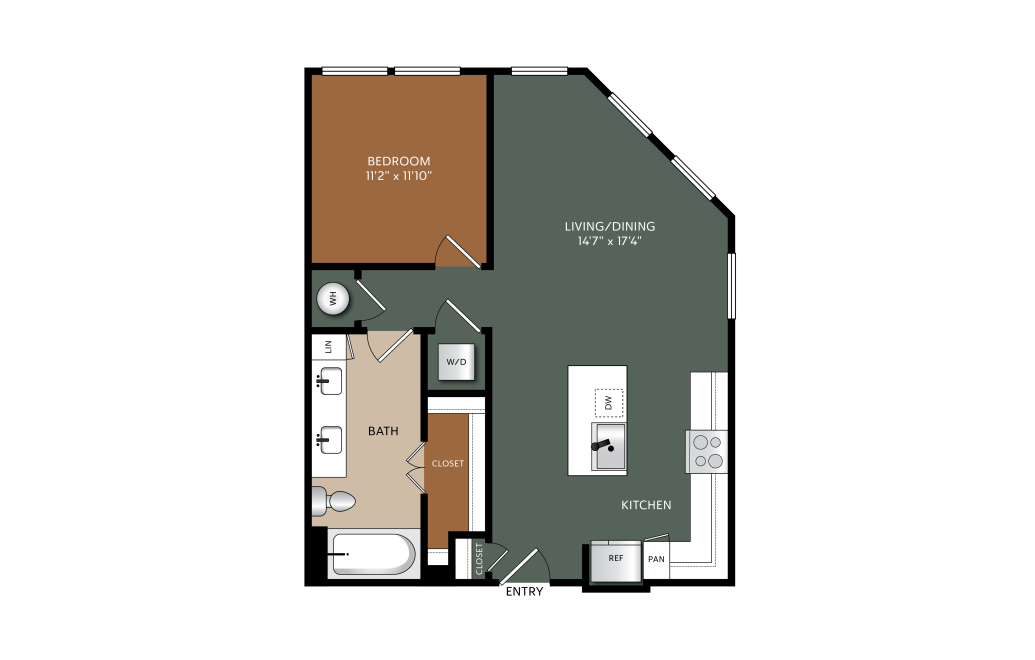
A2A
1 bed1 bath754 sq. ft.
Essential Housing
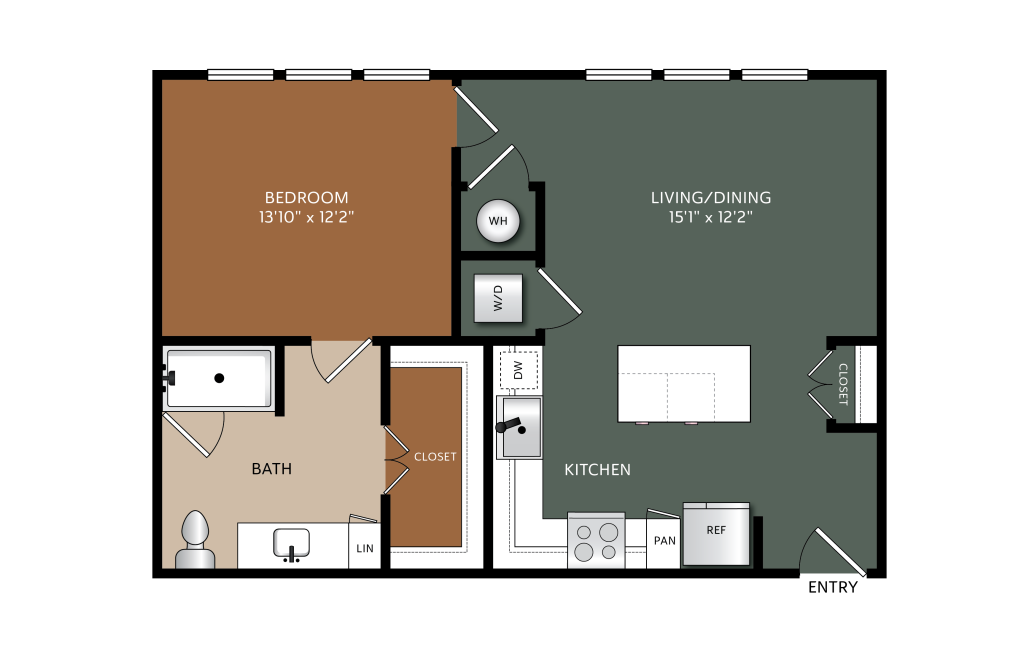
A3A
1 bed1 bath756 sq. ft.
Essential Housing
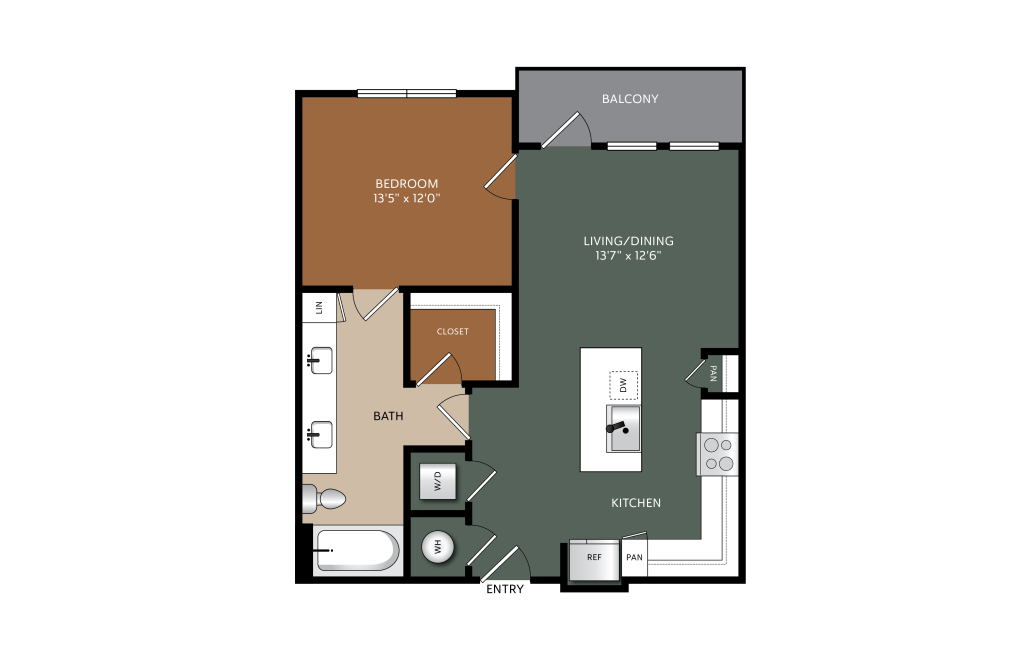
A4
1 bed1 bath757 sq. ft.
Covered Parking with Select Units*

A4A
1 bed1 bath756 - 764 sq. ft.
Essential Housing
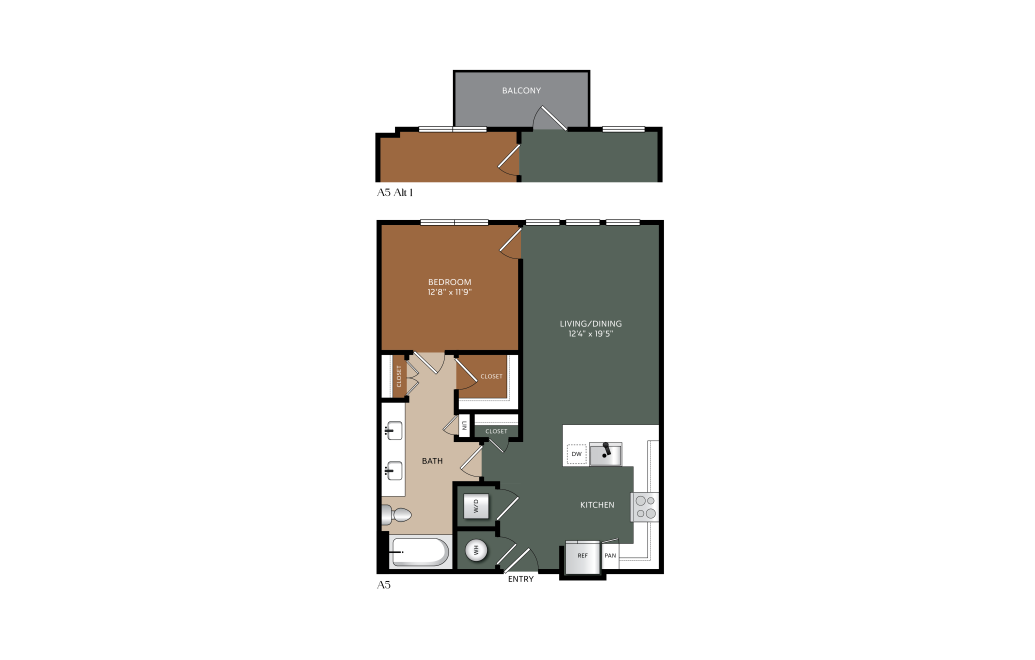
A5
1 bed1 bath756 - 776 sq. ft.
Covered Parking with Select Units*
A5A
1 bed1 bath756 - 766 sq. ft.
Essential Housing
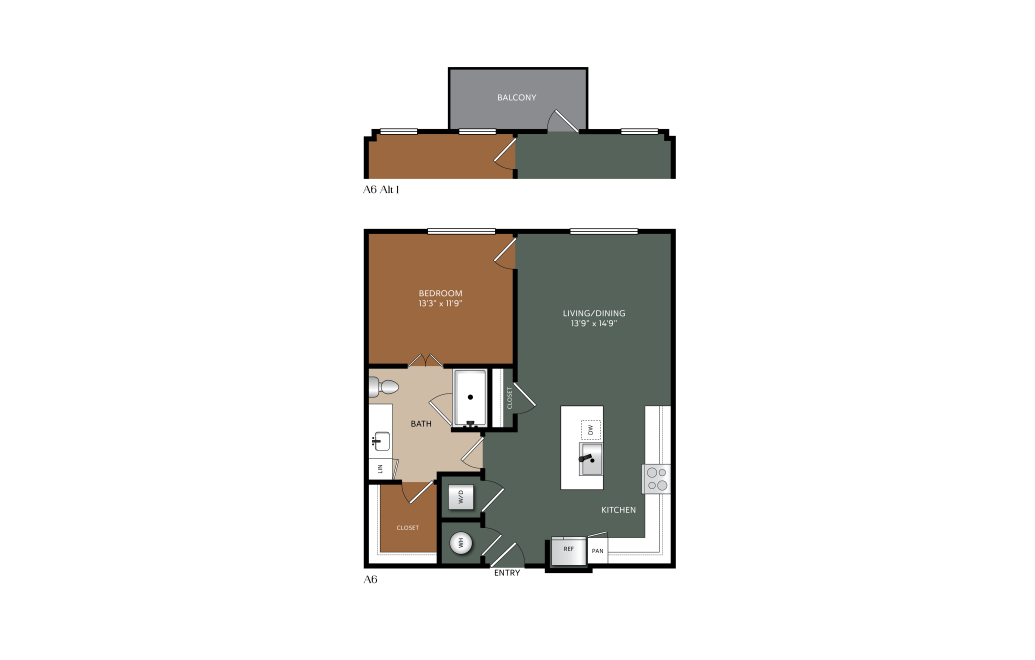
A6
1 bed1 bath811 sq. ft.
Covered Parking with Select Units*
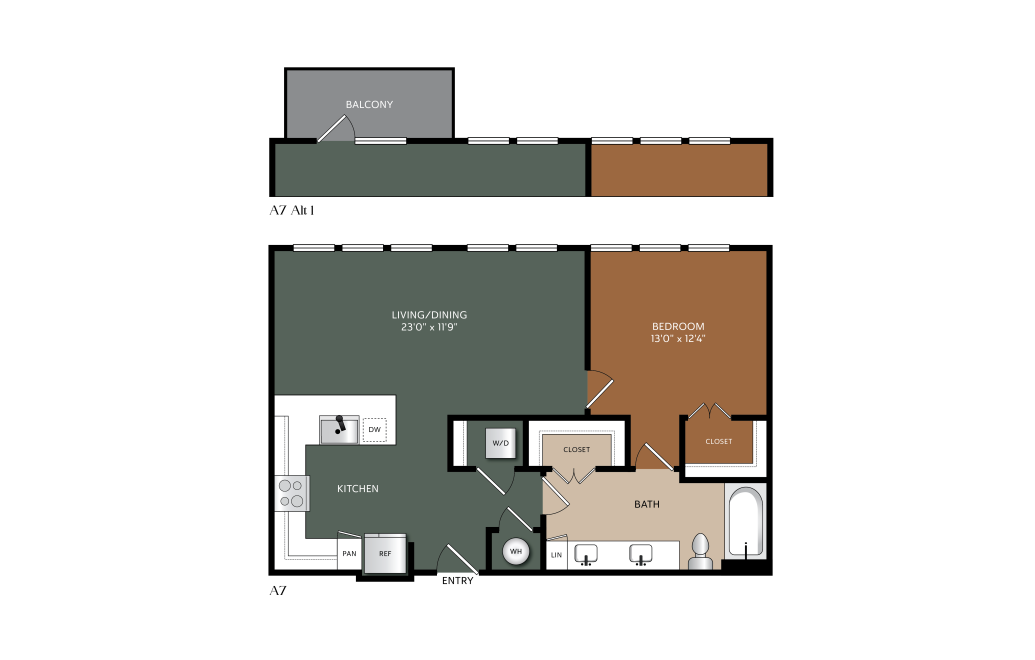
A7
1 bed1 bath855 - 861 sq. ft.
Covered Parking with Select Units*
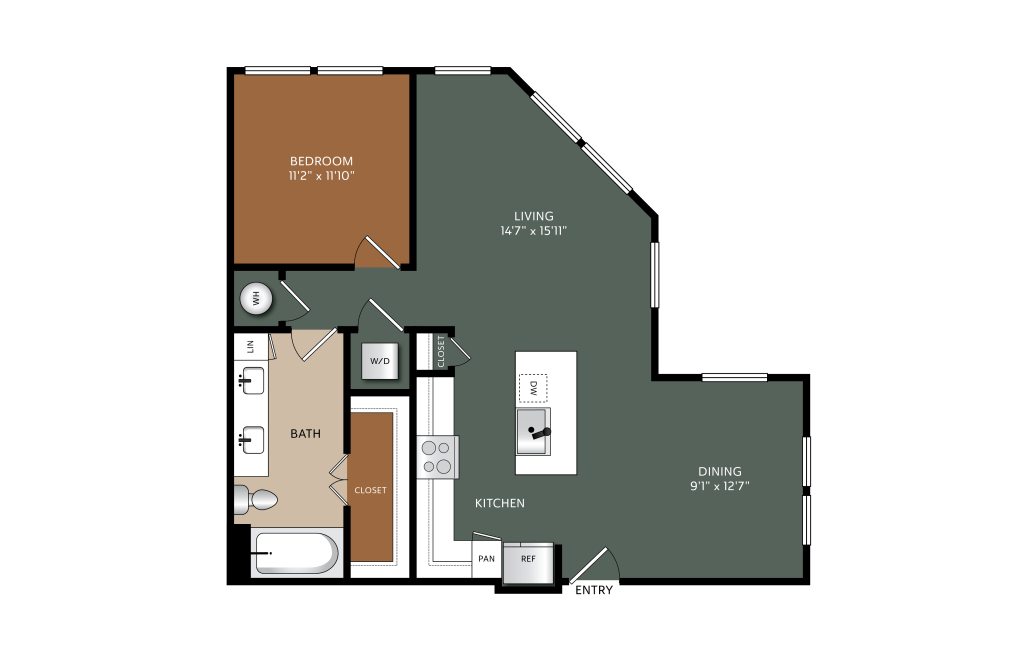
A8
1 bed1 bath883 - 886 sq. ft.
Covered Parking with Select Units*
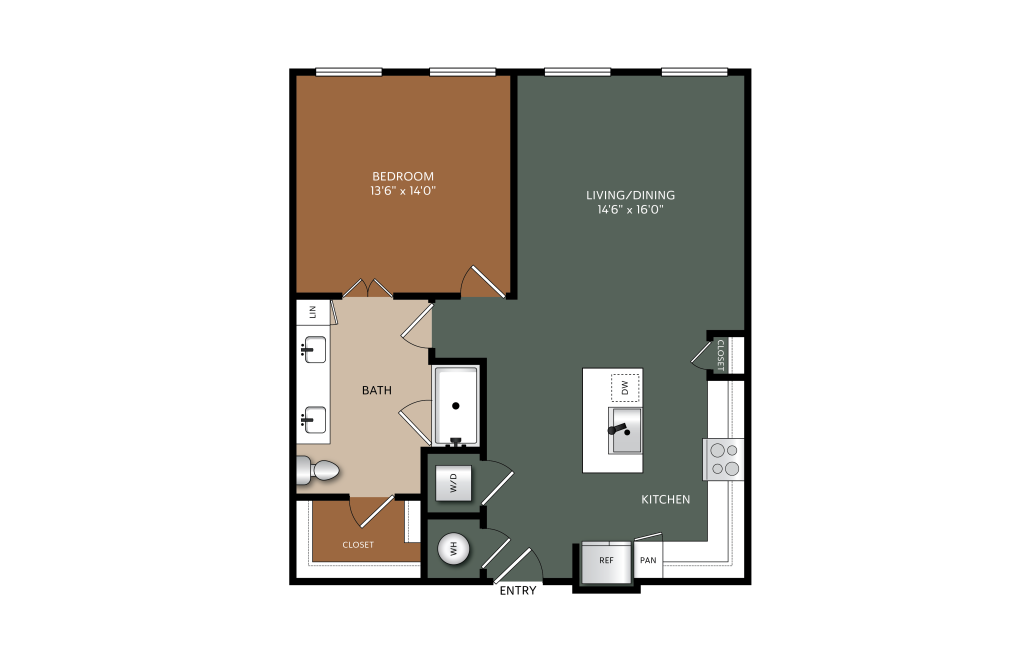
A9
1 bed1 bath874 - 879 sq. ft.
Covered Parking with Select Units*
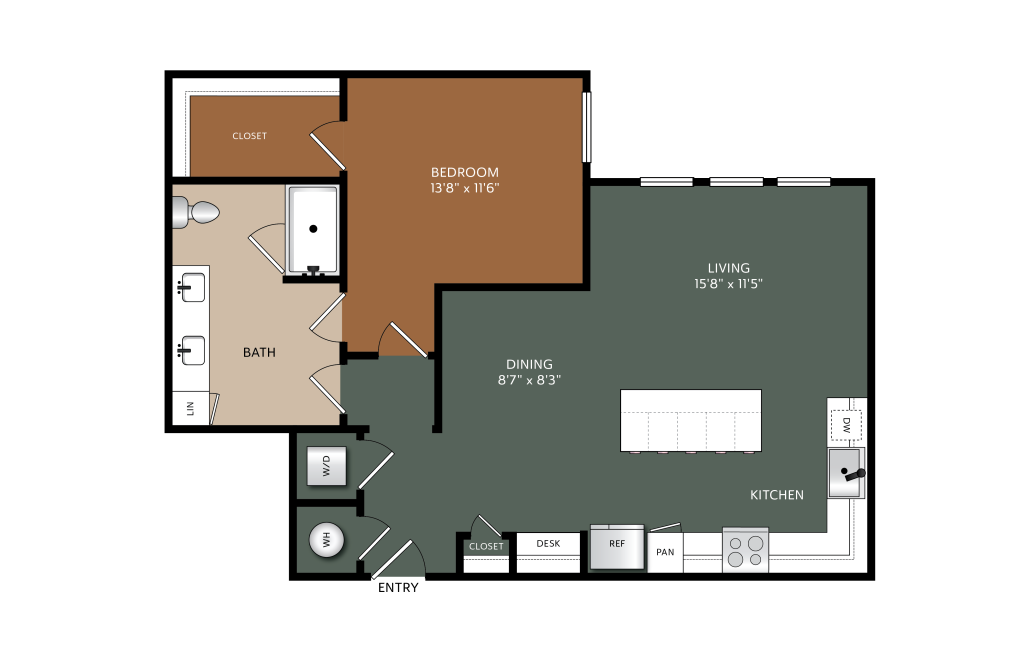
A10
1 bed1 bath959 sq. ft.
Covered Parking with Select Units*
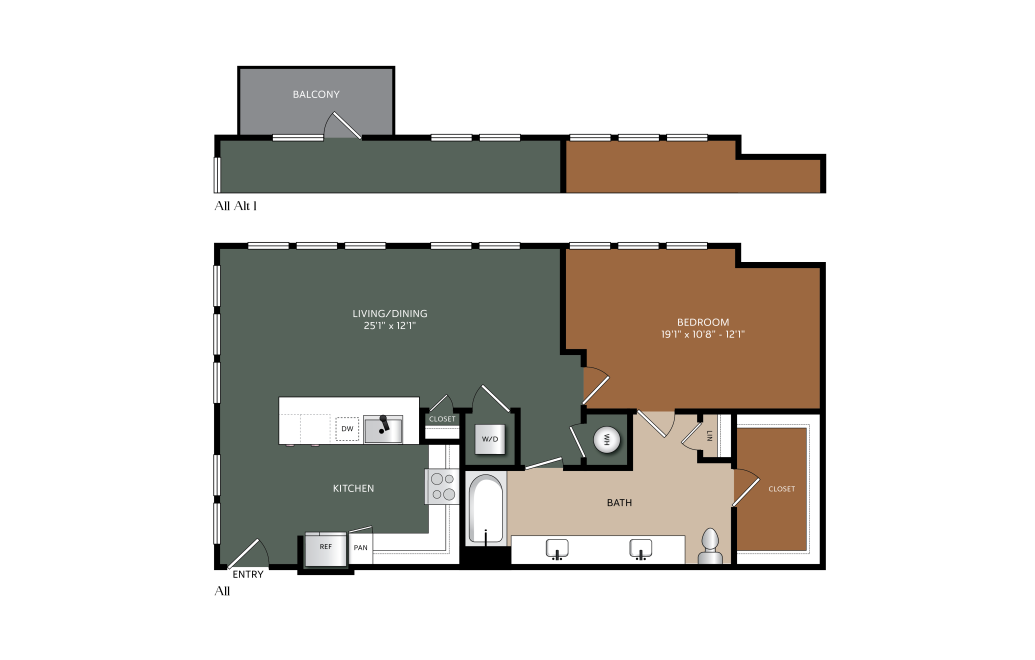
A11
1 bed1 bath1056 sq. ft.
Covered Parking with Select Units*
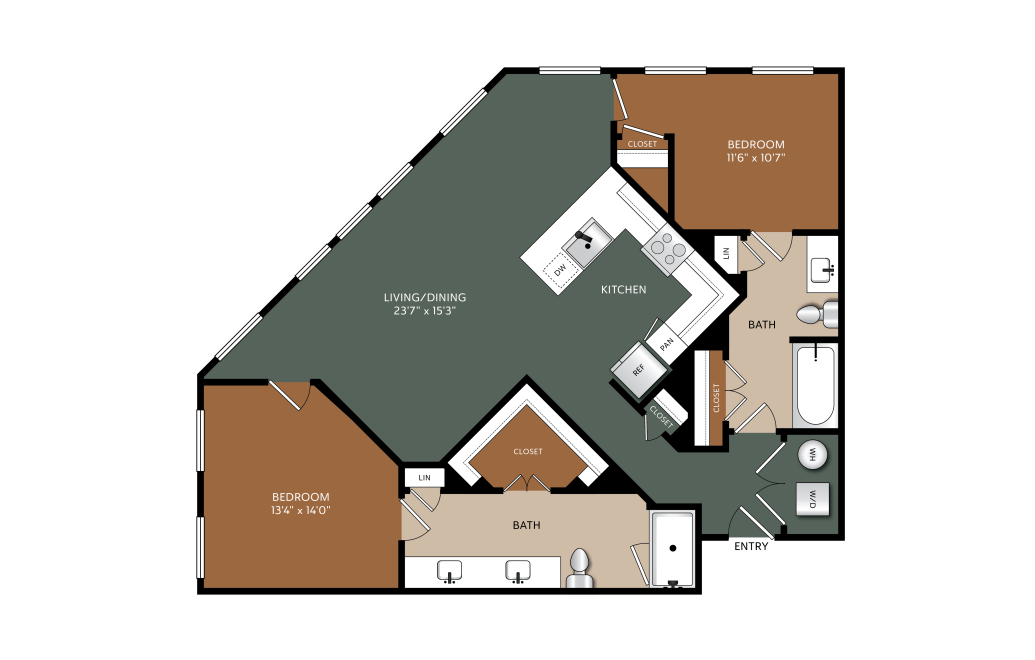
B1
2 bed2 bath1240 sq. ft.
Covered Parking with Select Units*
Floorplans are artist's rendering. All dimensions are approximate. Actual products and specifications may vary in dimension or detail. Not all features are available in every rental home. Prices and availability are subject to change. SQFT listed is an approximate value for each unit. Please see a representative for details.